October 7, 2026
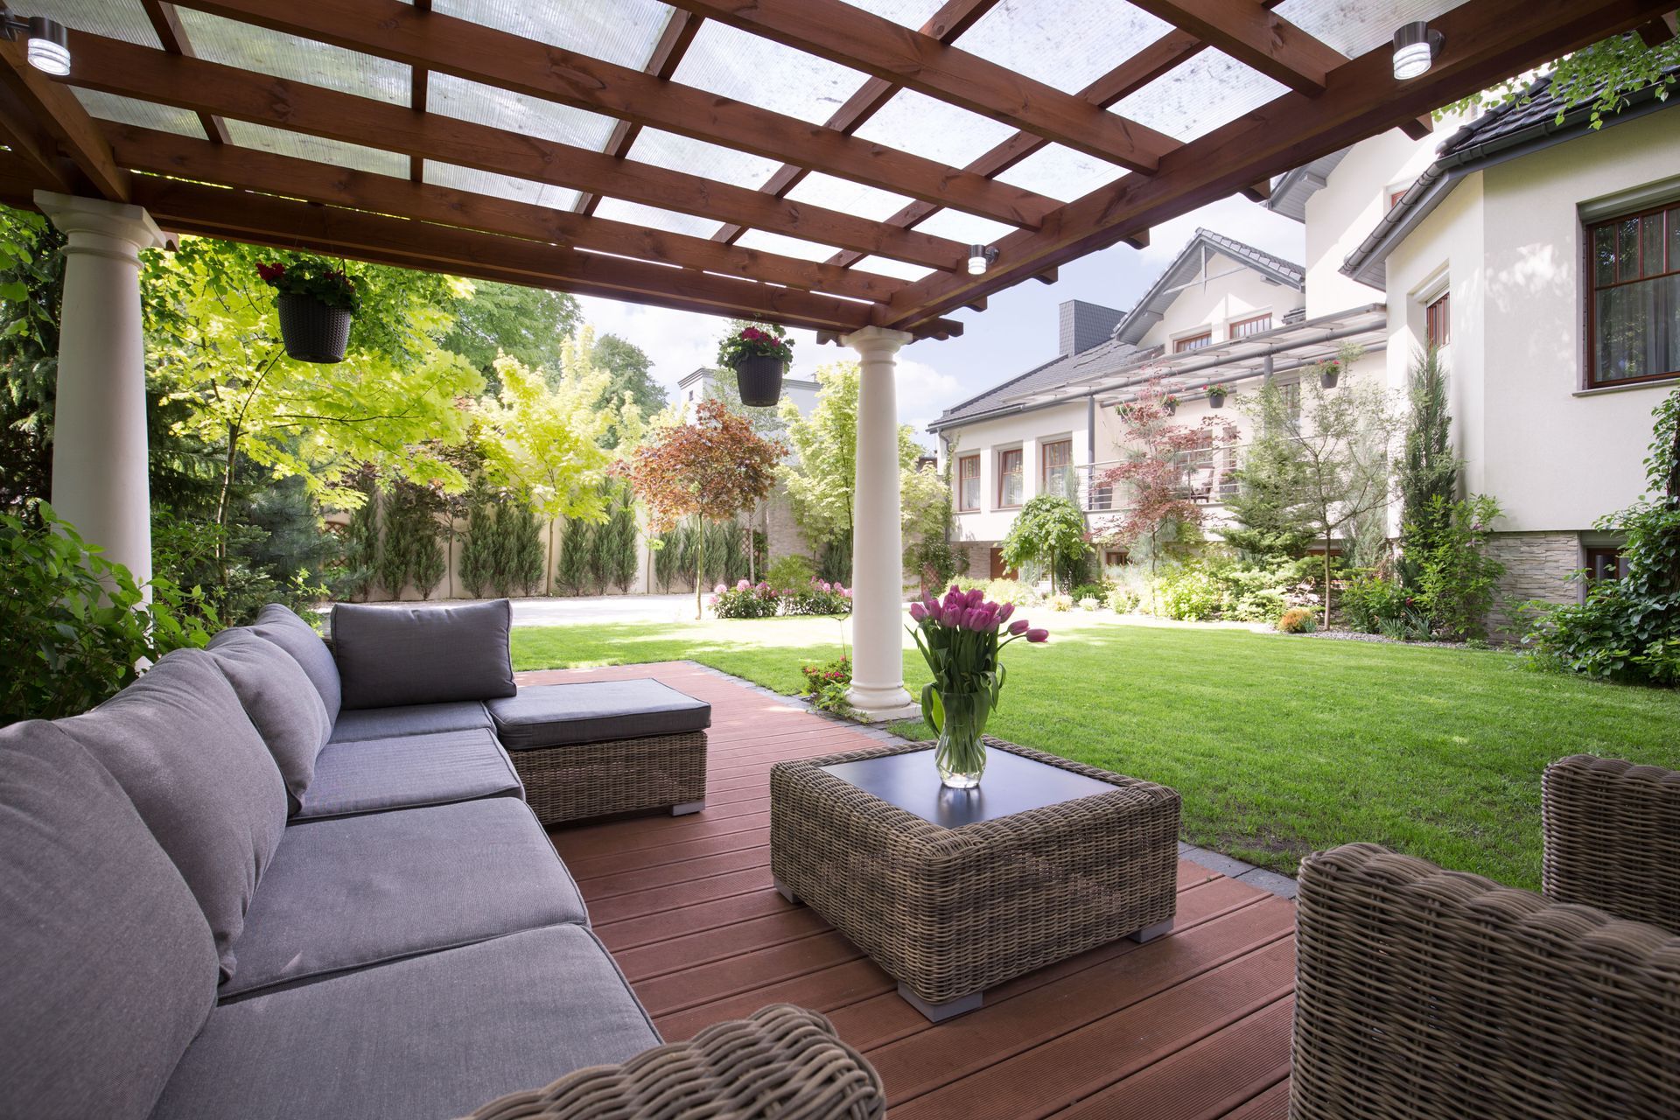
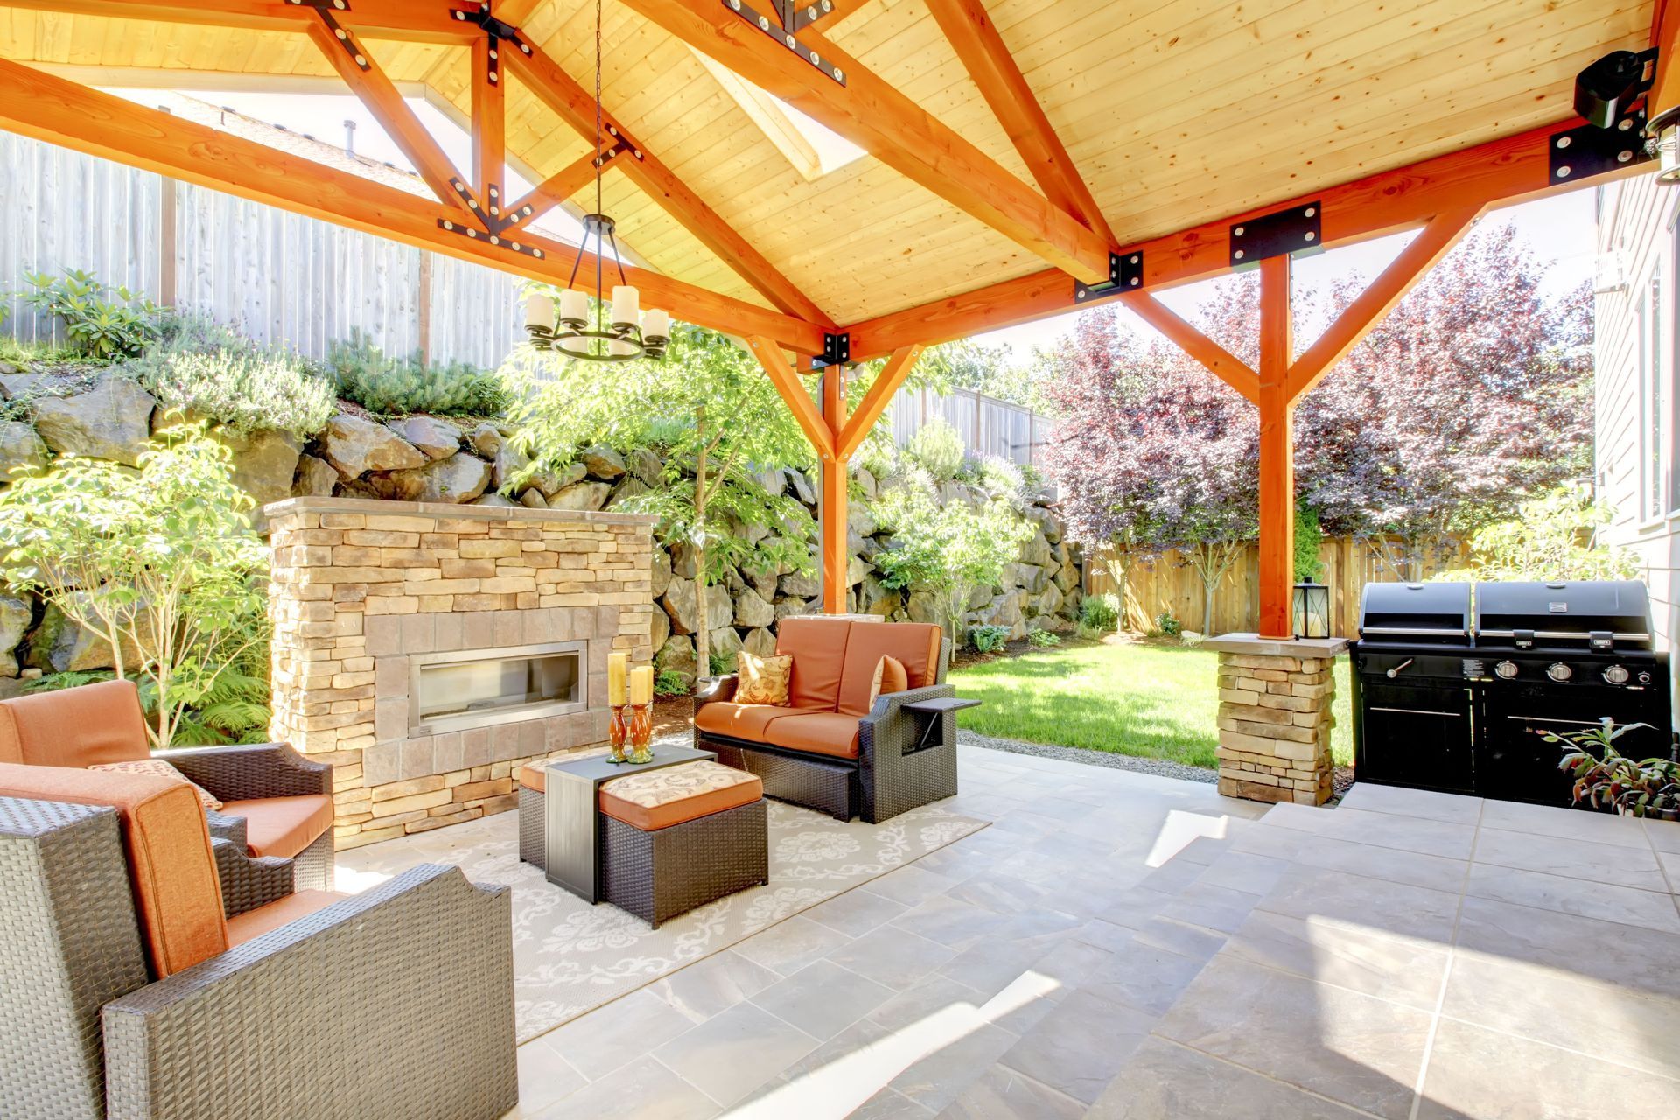
In the quest to maximize living space without the intricacies and substantial investment required for a full home addition, homeowners are increasingly looking toward practical alternatives. Enclosed outdoor living areas can provide a comfortable transition between the interior of a home and the surrounding landscape. A well-designed patio room offers a versatile extension that can accommodate relaxation, entertaining, hobbies, dining, or other everyday activities. These additions can also make better use of an existing patio or deck while reducing the structural changes commonly associated with conventional home expansions.
Understanding the concept and purpose
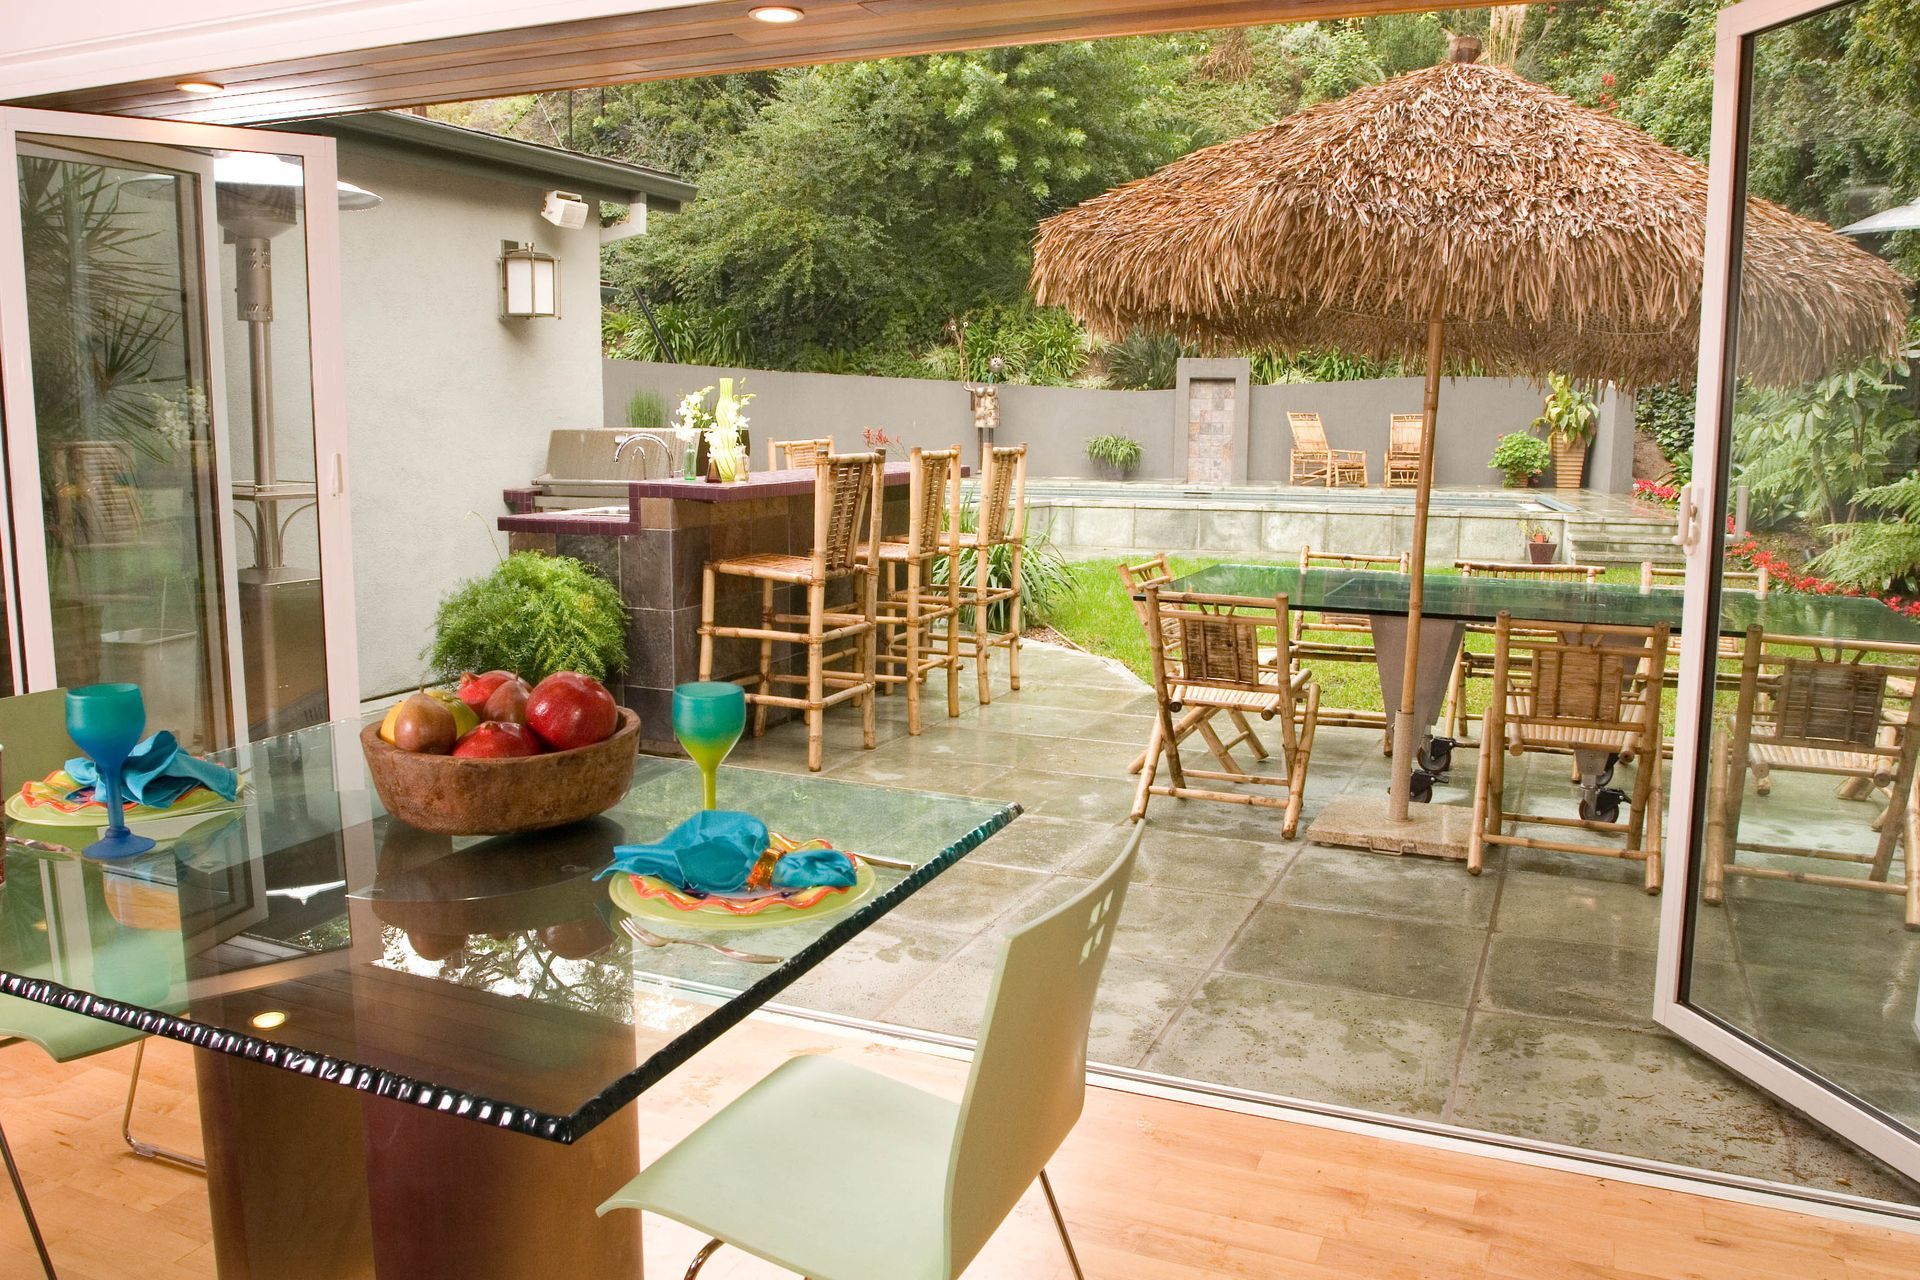
A patio room is a type of home extension that bridges the gap between indoor and outdoor environments. Unlike traditional additions that may require substantial structural changes, these spaces are frequently constructed over existing patios or decks using specialized building systems. Large windows, screens, or glass panels can provide outdoor views while maintaining greater protection from rain, insects, wind, and other environmental conditions. The combination of shelter and openness makes the space adaptable for different household needs.
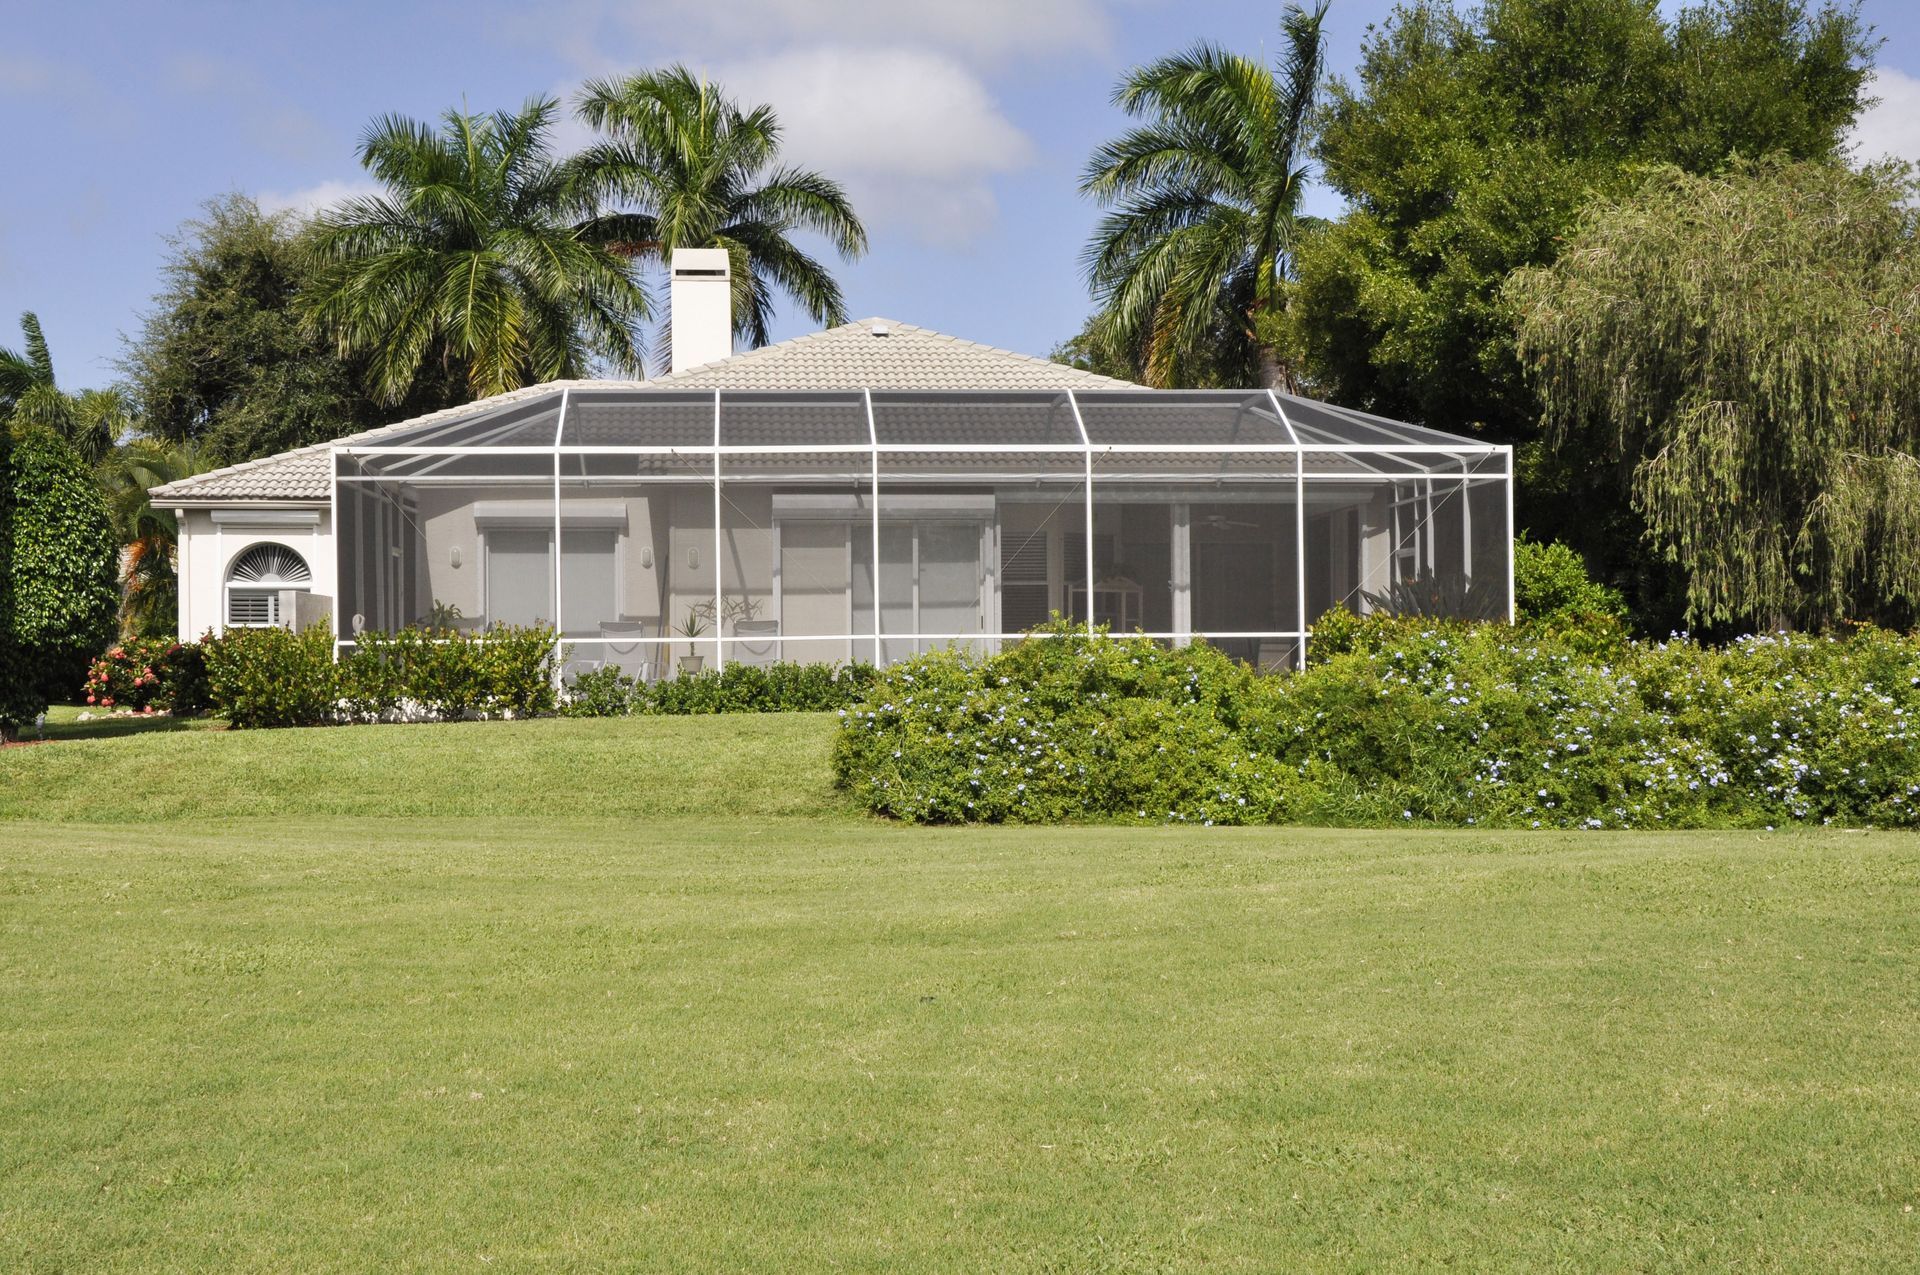
Homeowners can choose from several enclosure styles depending on their climate, budget, and intended use. Sunrooms typically emphasize glass and natural light, while screened enclosures provide greater airflow and a stronger connection to the outdoors. More extensively enclosed designs may incorporate insulated walls, windows, doors, and climate-control features. Evaluating how frequently the area will be used can help determine which configuration is most appropriate.
Comparing additions and enclosed spaces
One potential advantage of a patio room compared with a traditional addition is that construction may involve fewer structural modifications. When an existing foundation, deck, or patio can be incorporated into the project, the amount of new construction may be reduced. Installation times vary considerably according to the project's design, site conditions, materials, permitting requirements, and complexity.
According to Berkshire Hathaway HomeServices, 33% of homeowners update their outdoor living spaces to extend the living space of their homes. Enclosing an existing outdoor area can support this objective while maintaining a connection to the surrounding yard. Homeowners should still carefully compare project requirements, expected usage, maintenance, and long-term costs before deciding which type of addition meets their needs.
Selecting materials and construction features
Construction materials influence durability, maintenance requirements, appearance, and comfort. Common options include aluminum framing, tempered glass, screens, insulated panels, and synthetic materials designed to withstand changing weather conditions. Material selection should reflect the home's architecture as well as local temperature, moisture, wind, and precipitation patterns.
The geographical location of the property can also influence how the enclosure is designed. Screened spaces may be practical in warmer climates, while insulated windows, walls, and heating systems may be appropriate where winters are colder. Solar orientation is another consideration because extensive direct sunlight can affect indoor temperatures. Proper shading, ventilation, glazing, and insulation can help manage these conditions.
Assessing space and household needs
Planning should begin with an assessment of the existing outdoor area and the household's priorities. Homeowners can consider how the space connects to interior rooms, where doors and windows are positioned, and how people currently move between the house and yard. Understanding these relationships can help create an addition that feels integrated rather than disconnected from the rest of the property.
The intended purpose should also guide decisions. A family interested primarily in entertaining may prioritize open floor space and seating, while someone working from home might need electrical outlets, privacy, lighting, and temperature control. Considering potential future uses can make the patio room more adaptable as household routines change over time.
Coordinating style and natural light
The enclosure should complement the home's existing architecture whenever possible. Rooflines, siding, trim, window styles, flooring, and other details can help visually connect the new space with the original structure. Contemporary, traditional, rustic, and transitional designs can all work effectively when materials and proportions are thoughtfully coordinated.
Natural light is often a central design feature. Large windows, glass doors, skylights, and strategically positioned openings can brighten the interior while preserving outdoor views. However, excessive sunlight may contribute to glare and unwanted heat. Window treatments, shades, roof overhangs, and other design features can provide greater control throughout different times of day and seasons.
Planning furniture and interior features
Furniture choices should correspond with how the space will be used. Modular seating can support both everyday relaxation and larger gatherings, while compact tables or convertible furniture can provide flexibility where floor space is limited. Durable fabrics and easy-to-clean surfaces may also be useful, particularly in spaces that maintain frequent connections with the yard.
Decorative features can make the enclosure feel more like an established part of the home. Rugs, plants, artwork, lighting, cushions, and coordinated window treatments can create visual continuity with nearby interior rooms. Adequate storage can keep recreational equipment, gardening supplies, games, or seasonal items organized without overcrowding the living area.
Managing heating and cooling
Temperature control can determine how frequently the space is comfortable enough to use. Ceiling fans and operable windows may provide adequate ventilation during moderate weather, while portable heating or cooling equipment can accommodate occasional seasonal changes. More extensively finished spaces may benefit from dedicated climate-control systems.
Insulation is equally important when year-round use is a priority. Insulated walls, roofing materials, doors, and energy-efficient windows can help reduce heat transfer between indoor and outdoor environments. The appropriate solution depends on local weather, enclosure construction, household preferences, and how consistently the area will be occupied.
Developing a realistic project budget
Several factors influence the cost of constructing a patio room, including its dimensions, materials, foundation requirements, glazing, electrical work, heating and cooling equipment, and design complexity. Labor expenses and permit fees can vary by location as well. Creating a detailed project scope before construction begins can help homeowners understand where their budget is being allocated.
Budget-conscious homeowners may consider simpler layouts, standard-sized components, or materials that provide durability without extensive customization. Existing structural features may sometimes be incorporated when their condition and design permit. A contingency allowance can also help accommodate unexpected repairs, material changes, or other issues uncovered during construction.
Considering financing and long-term expenses
Homeowners who do not plan to pay for the entire project upfront may explore home equity financing, personal loans, or contractor financing programs. Interest rates, repayment periods, fees, and borrowing requirements should be compared carefully before selecting a financing option. The total cost of borrowing can significantly affect the long-term expense of a home improvement.
Ongoing maintenance deserves consideration as well. Windows and screens may require periodic cleaning, seals and weatherstripping can deteriorate, and exterior components remain exposed to environmental conditions. Regular inspections can identify minor concerns before they develop into more extensive repairs. Planning for routine upkeep helps preserve both appearance and functionality.
Choosing contractors and reviewing requirements
Selecting an experienced contractor is an important part of the construction process. Homeowners can review previous projects, references, licensing requirements, insurance coverage, warranties, and written estimates before making a decision. Comparing multiple proposals can also clarify differences in materials, schedules, installation practices, and included services.
Permits and building requirements should be investigated before work begins. Local regulations may address setbacks, foundations, structural loads, electrical systems, glazing, and other construction details. Requirements vary considerably by jurisdiction, making early communication with the appropriate local authorities valuable for avoiding unnecessary delays or design revisions.
Careful planning is essential before beginning construction. Evaluating the property, establishing a realistic budget, understanding local requirements, selecting suitable materials, and considering future maintenance can support better-informed decisions. When these factors work together, an enclosed patio can provide a comfortable connection between the home and outdoors while creating additional opportunities for everyday living. Contact The Patio Room Factory Inc today and learn more about our patio room services.